Mike Abbott

BEDS3
BATHS2 full 2 partial
SQUARE FEET3,296
MLS#2629323
STATUSPending
PROPERTY TYPEResidential - Single Family
SUBDIVISIONWoodneath Farms Villas
SCHOOLLiberty
Property Description
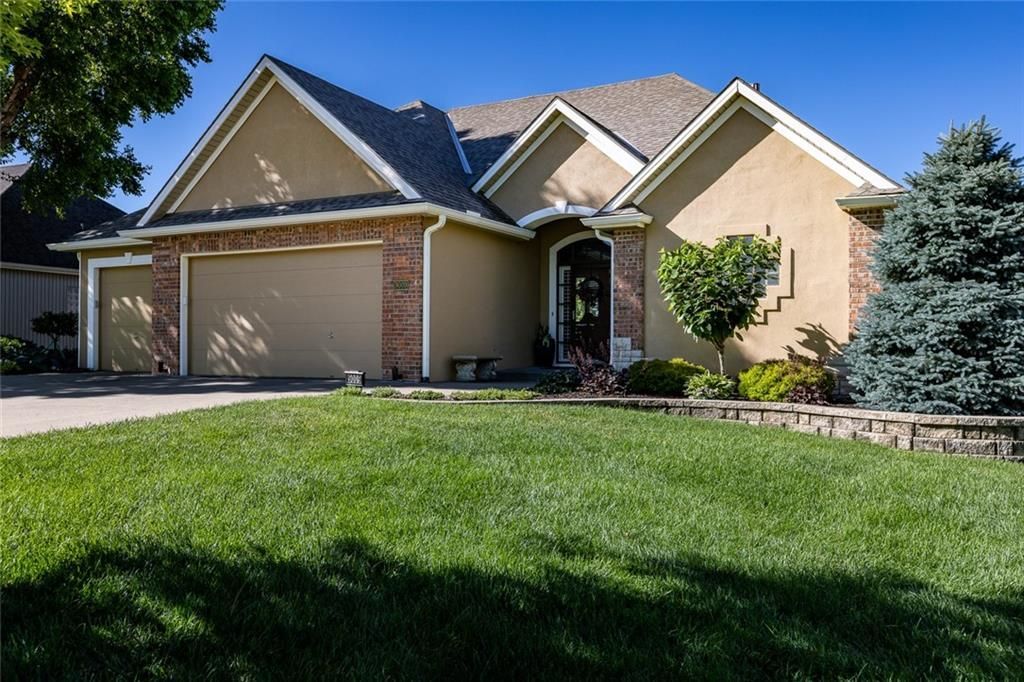
LUXURY Woodneath Farms Villa - where do I even begin to describe this gorgeous Reverse floor plan? The main floor features beautiful hardwood flooring and soaring ceilings. Step into the Great room with built-in cabinetry surrounding the fireplace. There are Plantation Shutters thruout the main level and also in the 2 lower level bedrooms. The kitchen is a Delight for the most discerning gourmet chef! Bar height island with custom granite countertop, beautiful designer backsplash, gas range with double oven, walk-in pantry. The kitchen is open to the formal dining area with a custom built-in hutch. The great room, dining room, and kitchen are all open with a wall of windows overlooking the beautiful backyard. Step out to the covered deck to enjoy your morning coffee! The laundry area, 1/2 bath, Butlers pantry, & drop zone are all located in the hallway coming in from the 3 car garage! The main level Primary Bedroom and Bath offer features like vaulted ceiling, fans, ceramic tile flooring in the bath, separate walk-in shower and jetted tub, double vanity, and a spacious walk-in closet. The lower level is completely finished with Luxury Vinyl Plank flooring. The rec room features a 2nd fireplace, built-ins surrounding the TV, a Gorgeous wet bar, and plenty of space for a full sized eating area and walk-out to the patio with a salt water hot tub that stays! The lower level has 2 additional bedrooms with Jack/Jill bath between. BONUS!! Theres approx 700 sq ft of storage in the unfinished suspended garage area!! You wont find something this lovely with this level of quality & finishes! Its truly a showplace! Roof is 3 years old. The landscaping is tastefully done and the patio and deck are peaceful and inviting with privacy walls that youll love! Come & see this one now.... it wont last long! HOA dues $235 monthly plus an additional $575 annual fee.
Property Features
Property Type: Residential - Single Family
Basement: Yes
Fireplaces: 2
Garage: 3 car attached
Heating: Forced Air, Natural Gas
Home Style: Traditional
Lot Size: 0.37 Acres
Roof Type: Composition
Year Built: 2002
Amenities
Ceiling Fan(s)
Kitchen Island
Pantry
Vaulted Ceiling(s)
Walk-In Closet(s)
Hot Tub
Feature Descriptions
Association Amenities: Pool, Tennis Court(s)
Days on Site: 25
Dining Room: Formal, Kit/Dining Combo
Exterior: Stucco, Vinyl Siding
Fireplace: Gas, Great Room, Recreation Room
Flood Plain: No
HOA Fee: $235/ Monthly
Hot Tub: Yes
Lot: City Lot, Sprinkler-In Ground
Lot Dimensions: 0
Parking: Attached, Garage Door Opener, Garage Faces Front
Rooms: Entry, Great Room, Main Floor Primary Bedroom, Recreation Room
Sewer: Public Sewer
Water: Public
Local Schools
High School: Liberty
Middle School: Discovery
Elementary School: Shoal Creek
School District: Liberty
Listed By / Shown By
Listed By
Agency Name: RE/MAX Innovations
Agency Phone: 816-454-6540
Shown By
Agent Name: Mike Abbott Broker/Owner
Agent Phone: (816) 797-2726

Estimate Your Payment
Estimated Payment
$ 2,468.94 per month $2,308.53 Principal & Interest $0.00 Property Tax (data not provided by mls) $160.42 Homeowner's InsuranceChange Payment Information
HMLS Terms Of Use Agreement
As consideration for the right to search this website operated by (name of HMLS Participant) for properties for sale or lease, I/We ("User") agree to the following terms and conditions:
1. All data displayed on this website about properties for sale or lease are the proprietary asset of the Heartland Multiple Listing Service, Inc. ("HMLS"). HMLS owns all Intellectual Property Rights in andto such data, or the compilation of such data, including all copyright, patent, trade secret, or trademark rights. User will not contest HMLS' Intellectual Property Right claims, nor assist others in doing so. User agrees that in the event User infringes upon HMLS' Intellectual Property Rights in the property data displayed on this website, HMLS' remedies at law are inadequate, and that HMLS is entitled to temporary and permanent injunctive relief to prohibit such an infringement.
2. User agrees that User is a bona fide potential purchaser or lessee of property in the market area served by HMLS and (name of broker). User agrees that any search performed by User of properties available for sale or lease utilizing this website is solely for the purpose of identifying properties in which User has legitimate and bona fide interest in buying or leasing.
3. User agrees that User shall not use this website, or any of the property data accessible on this website, for any commercial or business purpose. User shall not sell, loan, exchange, or license, or otherwise retransmit the property data accessible on this website to any third party without the express written permission of HMLS and (name of broker).
4. User waives any and all claims for damages of any kind against HMLS or (name of broker) by reason of Users' use of this website, or the property data available at this website, including, but not limited to actual, punitive, special, or consequential damages, or lost profits or unrealized savings.
5. This Agreement shall be governed by the laws of Kansas. User agrees that any suit to enforce this Agreement shall be brought in the state or federal courts having jurisdiction over Johnson County, Kansas. User waives any objection to the personal jurisdiction of such courts.
6. In the event a judgment is entered against User in any action by or against User to enforce the parties' obligations under this Agreement, User shall pay the prevailing parties' attorneys fees and costs incurred in the prosecution or defense of such action.
7. User acknowledges and agrees that HMLS is a third party beneficiary of this Agreement and both (name of broker) and HMLS shall each have the authority to enforce its terms against User.

Member Participants (and their affiliated licensees, if applicable) shall indicate on their websites that IDX information is provided exclusively for consumers’ personal non-commercial use, that it may not be used for any purpose other than to identify prospective properties consumers may be interested in purchasing, that the data is deemed reliable but is not guaranteed by MLS GRID, and that the use of the MLS GRID Data may be subject to an end user license agreement prescribed by the Member Participant’s applicable MLS if any and as amended from time to time. MLS GRID may, at its discretion, require use of other disclaimers as necessary to protect Member Participant, and/or their MLS from liability.
Based on information submitted to the MLS GRID. All data is obtained from various sources and may not have been verified by broker or MLS GRID. Supplied Open House Information is subject to change without notice. All information should be independently reviewed and verified for accuracy. Properties may or may not be listed by the office/agent presenting the information.
In addition, portions of the information displayed on this page may be confidential, proprietary, and copyrighted information of Heartland Multiple Listing Service, Inc. ("Heartland MLS"). Copyright 2026, Heartland Multiple Listing Service, Inc. Heartland MLS does not make any warranty or representation concerning the timeliness or accuracy of the information displayed herein. In consideration for the receipt of the information on this page, the recipient agrees to use the information solely for private non-commercial purpose of identifying a property in which the recipient has a good faith interest in acquiring.

K.C. Realtors
816-912-4466
Privacy Policy / DMCA Notice / ADA Accessibility


This site is hosted, designed and copyright
© 1994 - 2026 by
Delta Media Group, Inc. -- Patent Pending --